
A2
1 Bedroom
1 Bathroom
Up to 787 Sq. Ft.
Pet Friendly
Features & Amenities
- Spacious 1-, 2-, and 3-Bedroom Floor Plans
- Expansive Walk-In Closets
- High Ceilings for an Open, Airy Feel
- In-Home Washer & Dryer
- Private Patio or Balcony*
- Outdoor Storage Space
- Stunning Hill Country views
- Hardwood-Style Flooring in Living Areas
- Gourmet Kitchens with Granite Countertops & Designer Finishes
- Kitchen Islands & Dedicated Dining Areas*
- Wheelchair Accessible Homes*
- ENERGY STAR® Certified GE Appliances
- Full-Size Refrigerator with Ice Maker
- Built-In Microwave
- Garbage Disposal
- Time-Saving Dishwasher
- Pantry & Linen Storage*
- Spa-Inspired Bathrooms with Tile Surrounds & Oversized Tubs
- Ceiling Fans with Lighting Kits
- Double Vanities*
- 2” Wood-Style Blinds
- Sprinkler System for Added Safety
- In-Home Air Conditioning
Apartment: # 04104
Available Now
Starting at: $1,239.00
Select for Apartment 04104, opens in a new tabApartment: # 03205
Date Available: 11/7/2026
Starting at: $1,323.00
Select for Apartment 03205, opens in a new tabApartment: # 12307
Date Available: 11/7/2026
Starting at: $1,313.00
Select for Apartment 12307, opens in a new tabApartment: # 04204
Date Available: 11/25/2026
Starting at: $1,323.00
Select for Apartment 04204, opens in a new tabApartment: # 12401
Date Available: 12/1/2026
Starting at: $1,303.00
Select for Apartment 12401, opens in a new tabApartment: # 03305
Date Available: 12/3/2026
Starting at: $1,313.00
Select for Apartment 03305, opens in a new tabApartment: # 08110
Date Available: 12/8/2026
Starting at: $1,333.00
Select for Apartment 08110, opens in a new tabApartment: # 08304
Date Available: 12/18/2026
Starting at: $1,313.00
Select for Apartment 08304, opens in a new tabApartment: # 04110
Date Available: 1/1/2027
Starting at: $1,333.00
Select for Apartment 04110, opens in a new tabStarting at $1,239.00
Have a question?
How can we help you?
Floor Plan Video
Floor Plan Virtual Tour
Floor Plan Video
Prices and special offers valid for new residents only. Pricing and availability subject to change at any time.
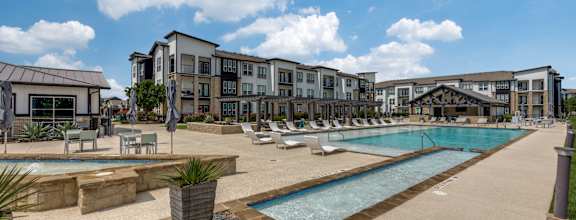
A2 Photo Gallery